

2103 SW Wheatfield Drive
Lee's Summit, MO 64082
$599,000
Beds:
4
Baths:
3
Sq. Ft.:
2,694
Type:
House
Listing #2637750
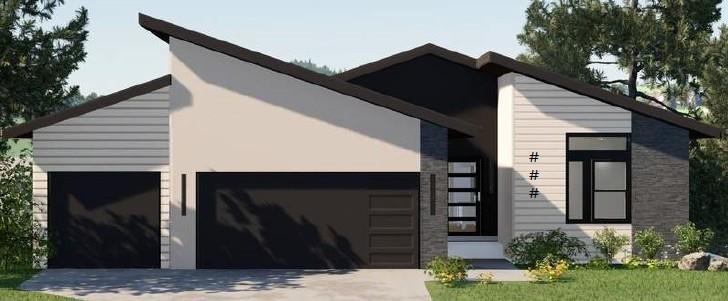
Welcome to the Greystone by Elevate Design+Build, a thoughtfully designed home offering the perfect combination of space, function, and modern style. This impressive floor plan features 4 bedrooms, 3 full bathrooms, and a finished lower level with plenty of room to spread out. Throughout the home, you'll find a high-end modern feel with stylish fixtures, upgraded finishes, and beautiful flooring that gives the entire space a polished, designer-inspired look. The clean lines, elevated selections, and attention to detail create a home that feels both sophisticated and comfortable. Upgrades include an extended garage, expanded walk-in pantry, and an expanded family room that creates a spacious gathering area ideal for entertaining or relaxing. Step outside to the covered deck, perfect for enjoying morning coffee, evening dinners, or peaceful views. The daylight basement brings in abundant natural light and is fully finished, providing additional living space for a rec room, home theater, guest area, fitness space, or whatever fits your lifestyle. With its generous living spaces, modern high-end finishes, upgraded features, and quality craftsmanship, the Greystone delivers the style, flexibility, and functionality today's buyers are looking for. This home will be completed November. This home is located in the Homestead area of Hook Farms.
Listing Courtesy of Ryan Kennedy ReeceNichols - Lees Summit 816-616-4209
Property Features
County:
Jackson
MLS Area:
204 - Lee's Summit Area
Subdivision:
Hook Farms
Interior Features:
Ceiling Fan(s), Custom Cabinets, Kitchen Island, Pantry, Vaulted Ceiling(s), Walk-In Closet(s)
Full Baths:
3
Has Dining Room:
Yes
Dining Room Description:
Eat-In Kitchen, Formal, Kit/Dining Combo
Association Amenities:
Pool, Trail(s)
Has Fireplace:
Yes
Number of Fireplaces:
1
Heating:
Natural Gas
Cooling:
Electric
Laundry Features:
Bedroom Level, Laundry Room
Basement Description:
Concrete, Daylight, Egress Window(s), Finished
Has Basement:
Yes
Window Features:
Thermal Windows
Style:
Reverse 1.5 Story
Is New Construction:
Yes
Construction:
Stucco & Frame
Architecture:
Contemporary, Traditional
Roof:
Composition
Water Source:
Public
Septic or Sewer:
Public Sewer
Security Features:
Smoke Detector(s)
Parking Description:
Attached, Garage Faces Front
Has Garage:
Yes
Garage Spaces:
3
Patio / Deck Description:
Deck- Covered
Has a Pool:
Yes
Lot Size in Acres:
0.26
Lot Size in Sq. Ft.:
11,342
Condition:
Under Construction
Garage Description:
Attached, Garage Faces Front
Flood Zone:
No
Road Description:
Paved
Road Improvements:
Public Maintenance
High School District:
Lee's Summit
Elementary School:
Hawthorn Hills
High School:
Lee's Summit West
Property Type:
SFR
Property SubType:
Single Family Residence
Year Built:
2026
Age:
2 Years/Less
Status:
Active
Association Fee:
$775
Association Fee Frequency:
Annually
Association Fee Includes :
Curbside Recycle, Other, Trash
Maintenance Provided:
No
Builder:
Elevate Design+Build
Use of this site means you agree to the Terms of Use.
The information displayed on this page is confidential, proprietary, and copyrighted information of Heartland Multiple Listing Service, Inc. ("Heartland MLS"). Copyright (2026), Heartland Multiple Listing Service, Inc. Heartland MLS and (MOJOKC Team | Keller Williams Kansas City North) do not make any warranty or representation concerning the timeliness or accuracy of the information displayed herein. In consideration for the receipt of the information on this page, the recipient agrees to use the information solely for the private noncommercial purpose of identifying a property in which the recipient has a good faith interest in acquiring.
Heartland MLS DMCA Notice
Heartland MLS data last updated at October 24, 2026, 10:30 AM CT
Real Estate IDX
Powered by iHomefinder